


 Now accepting Zip Pay & Klarna
 Listed on Realestate & Domain UNTIL SOLD

23 Photos
23 Photos
+19
For Sale
$740,000 - $760,000
4
3
2
400m2
house
Contact
buymyplace
on +61 488 842 044
* Make an offer only available on sales listings
For Sale
$740,000 - $760,000
4
3
2
400m2
house
Contact
buymyplace
on +61 488 842 044
* Make an offer only available on sales listings
Large family home Massive pool and Bar area great for entertaining and the entire family
Property ID: 234178
Welcome to a home that truly has it all—space, functionality, and exceptional entertaining, all perfectly suited to growing families and those who love to host.
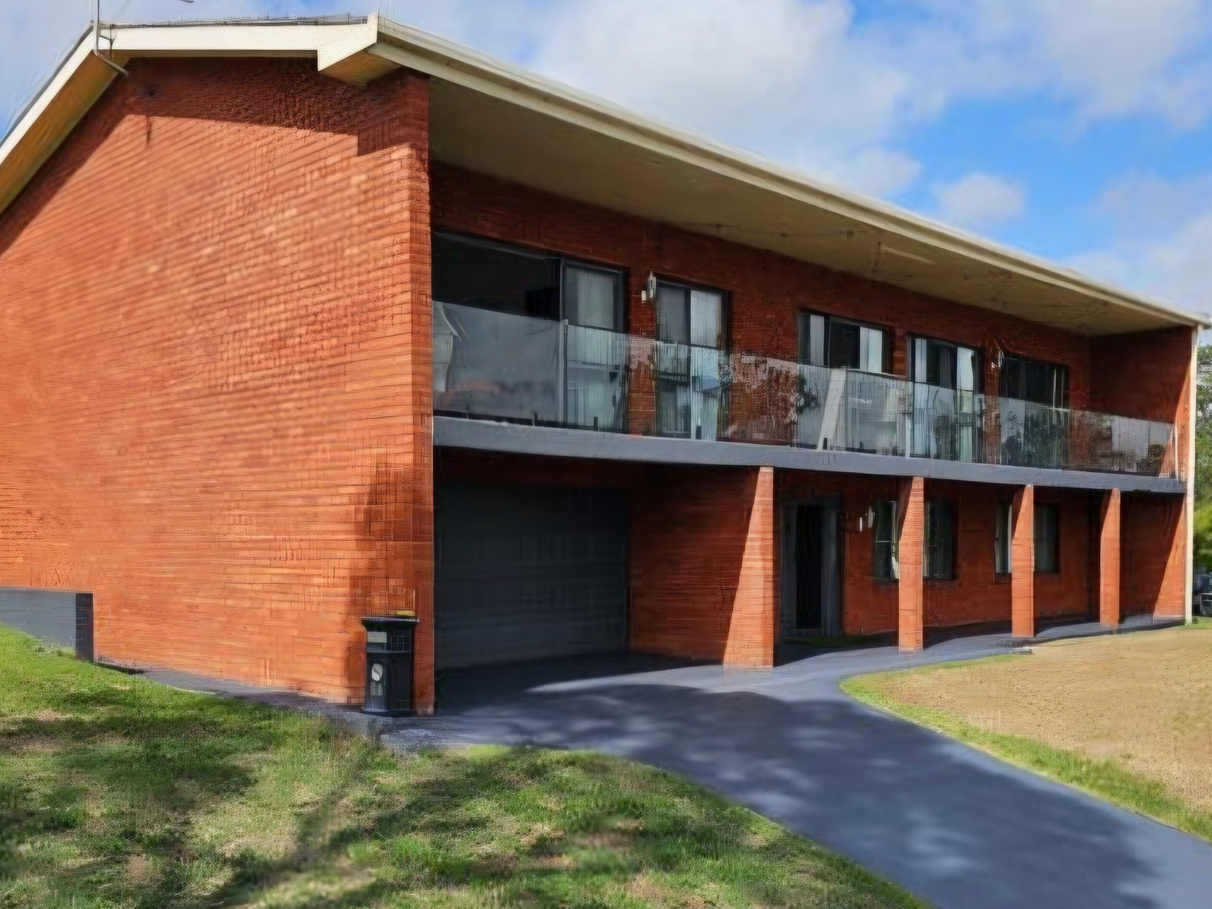
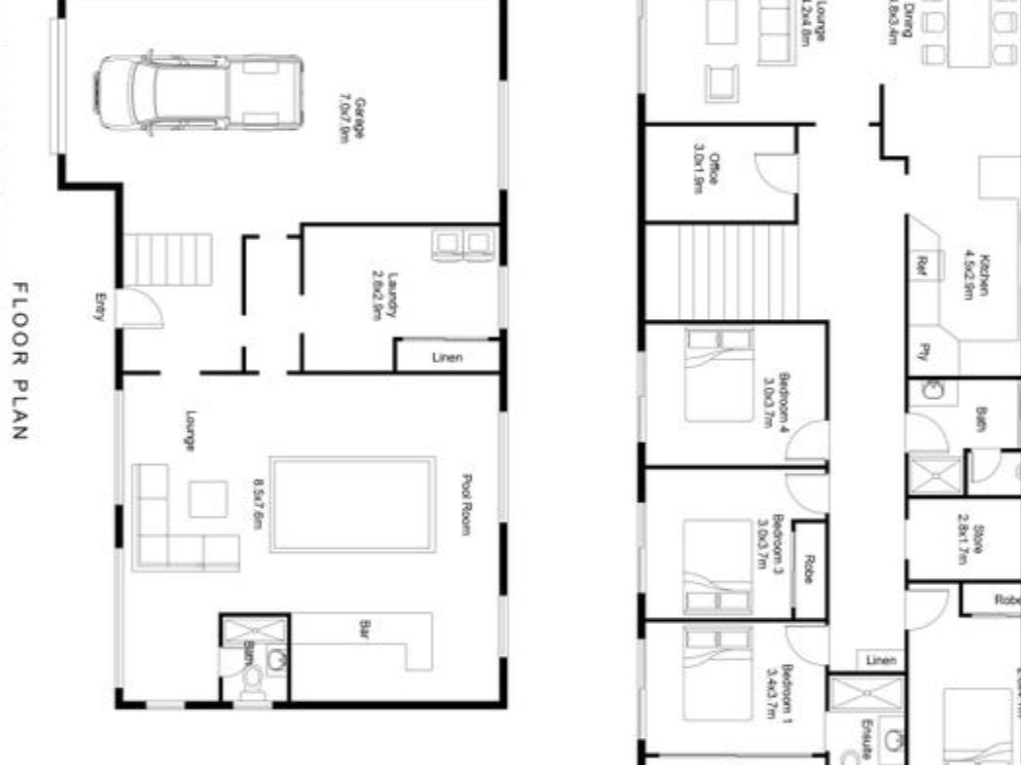
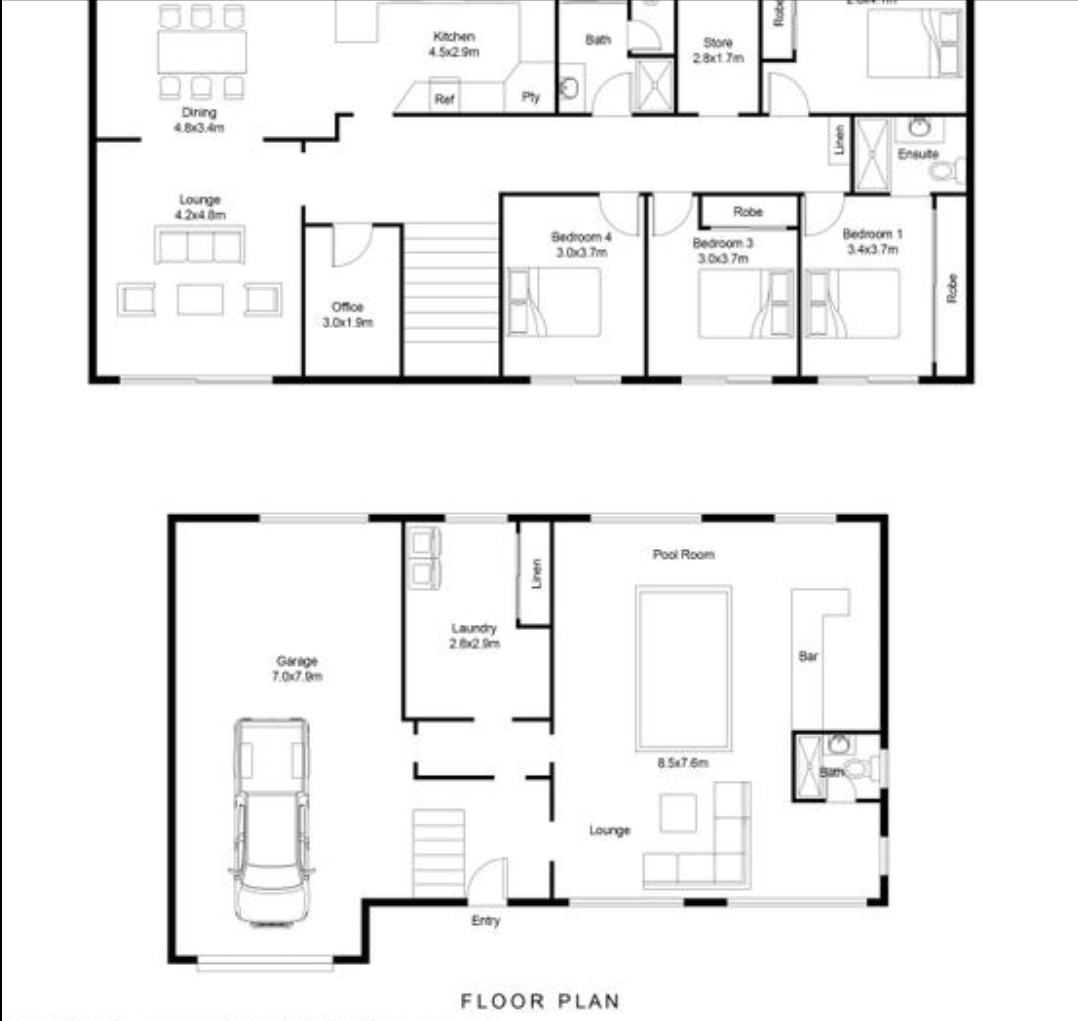
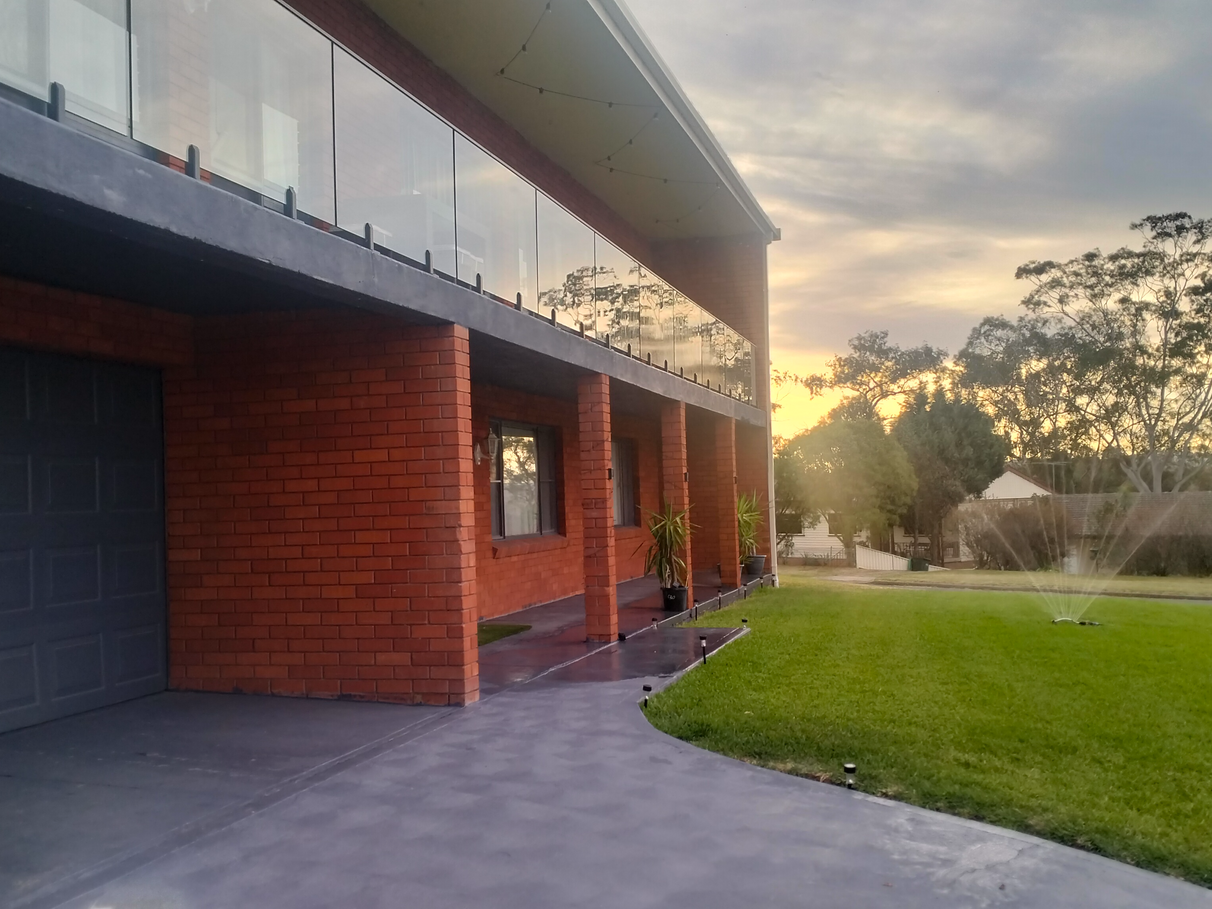
From the moment you arrive, you’ll appreciate the generous proportions this impressive residence has to offer. Downstairs features an oversized remote-controlled 2.5-car garage with ample room for vehicles, trailers, storage, or a workshop, complete with a built-in workbench for the home handyman or tradesperson.
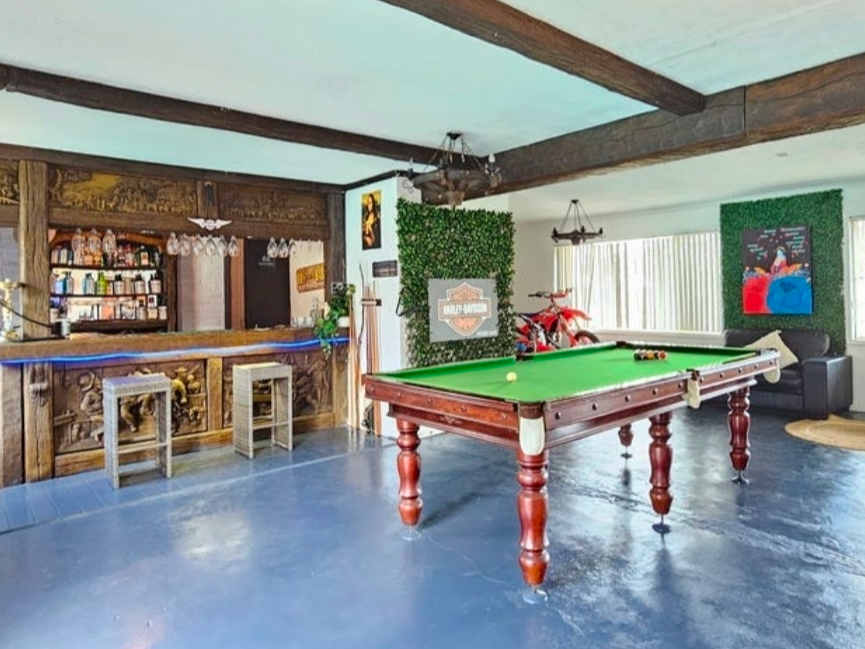
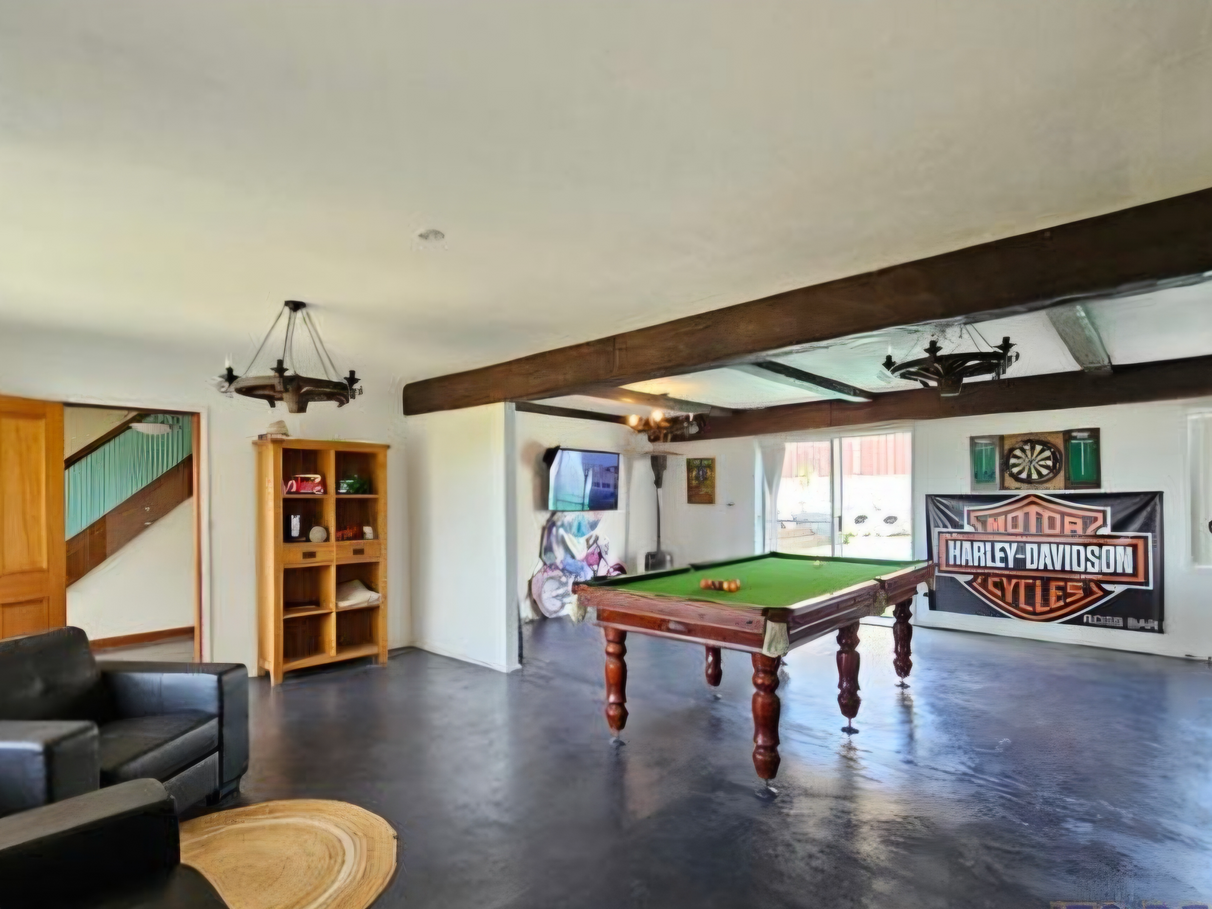
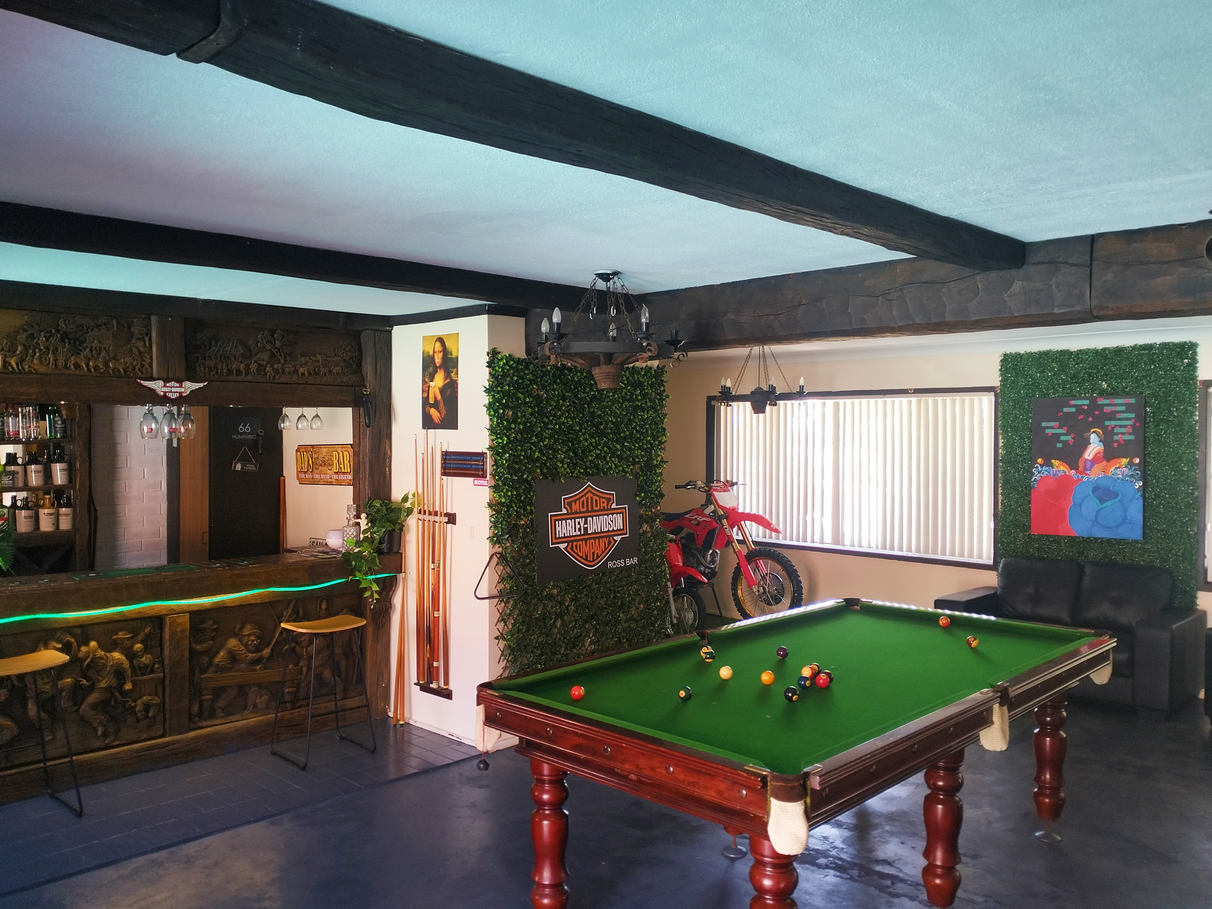
Designed with entertaining in mind, the lower level boasts a spacious open-plan games and bar room complete with a full-size pool table, creating the ultimate space to relax with family and friends. A third bathroom on this level provides added convenience for guests and those enjoying the outdoor entertaining area.
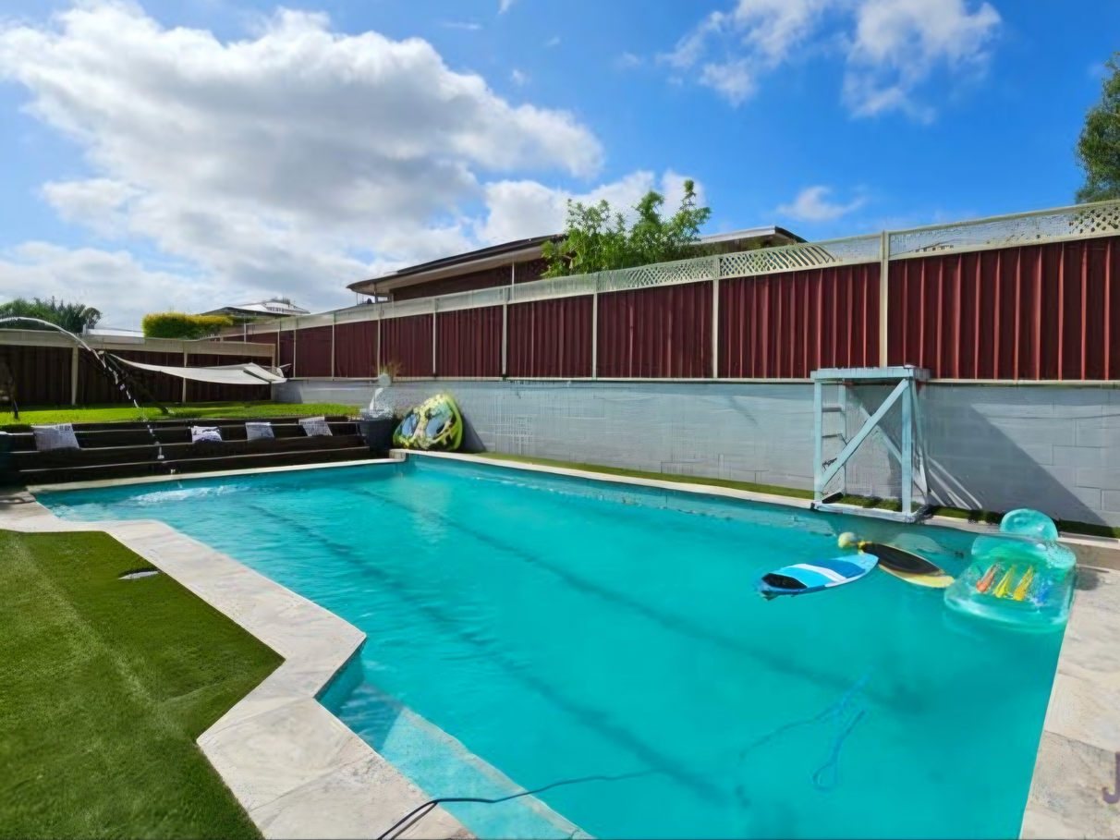
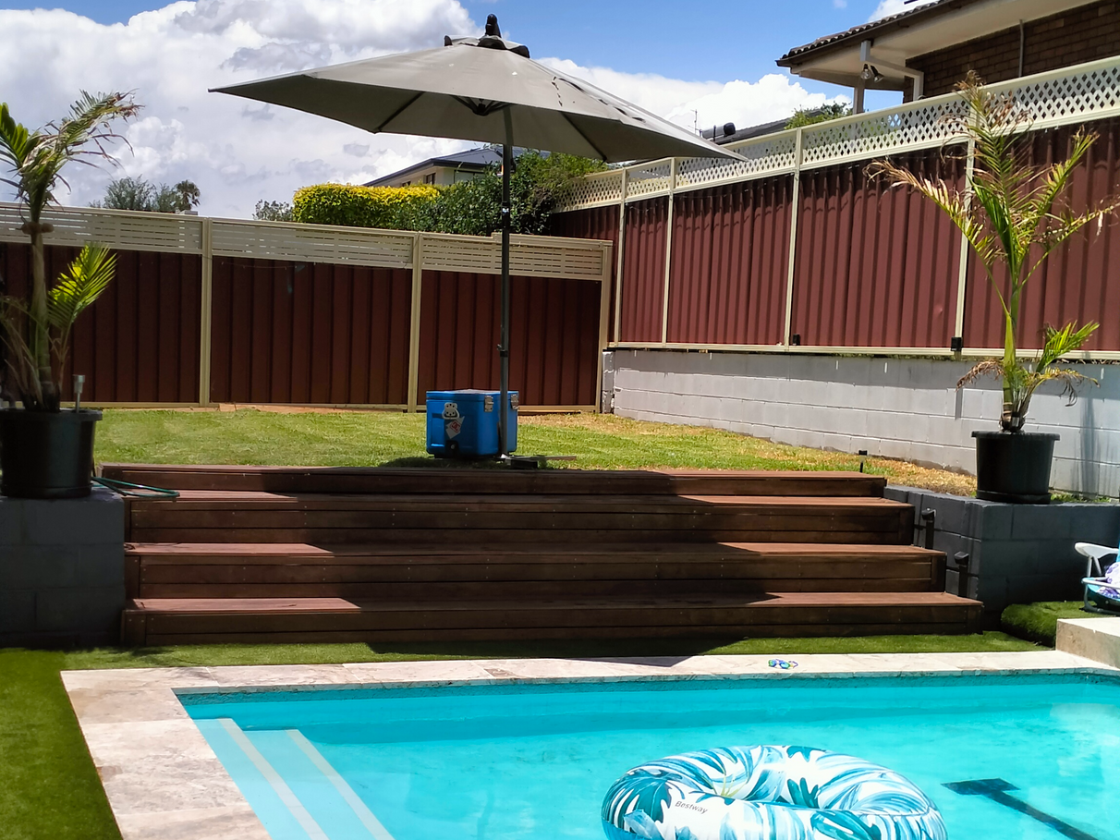
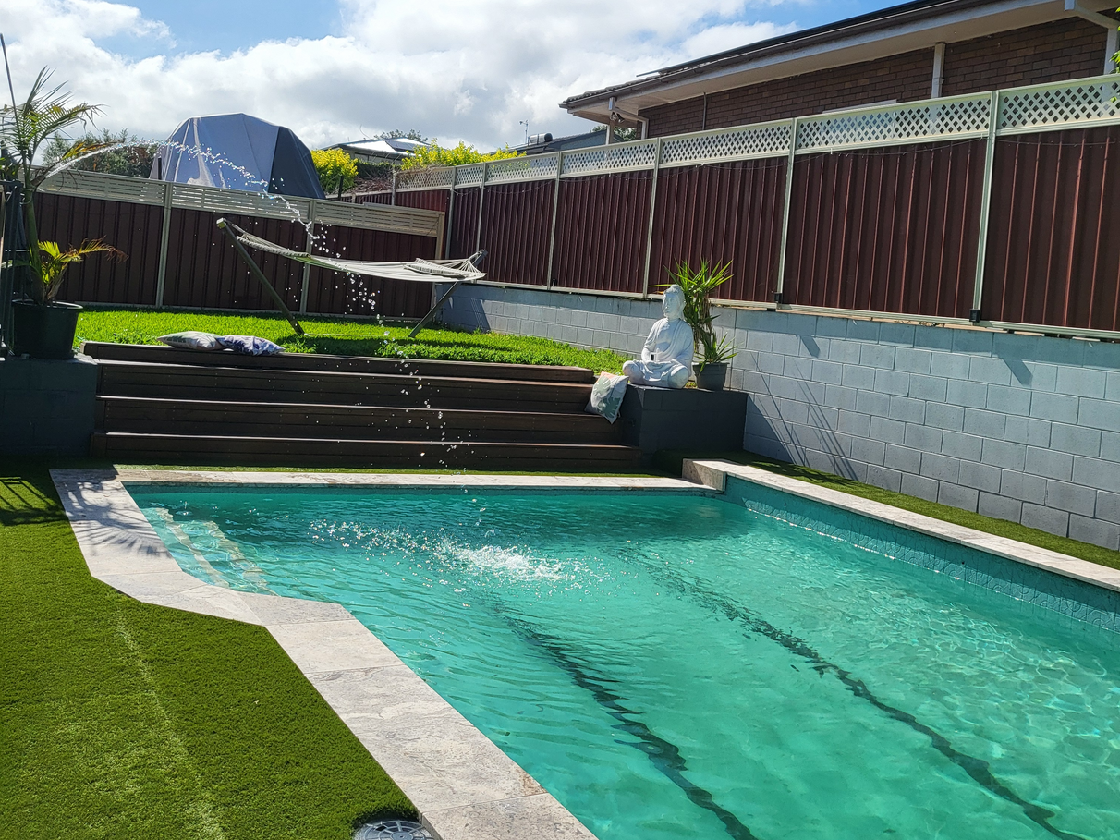
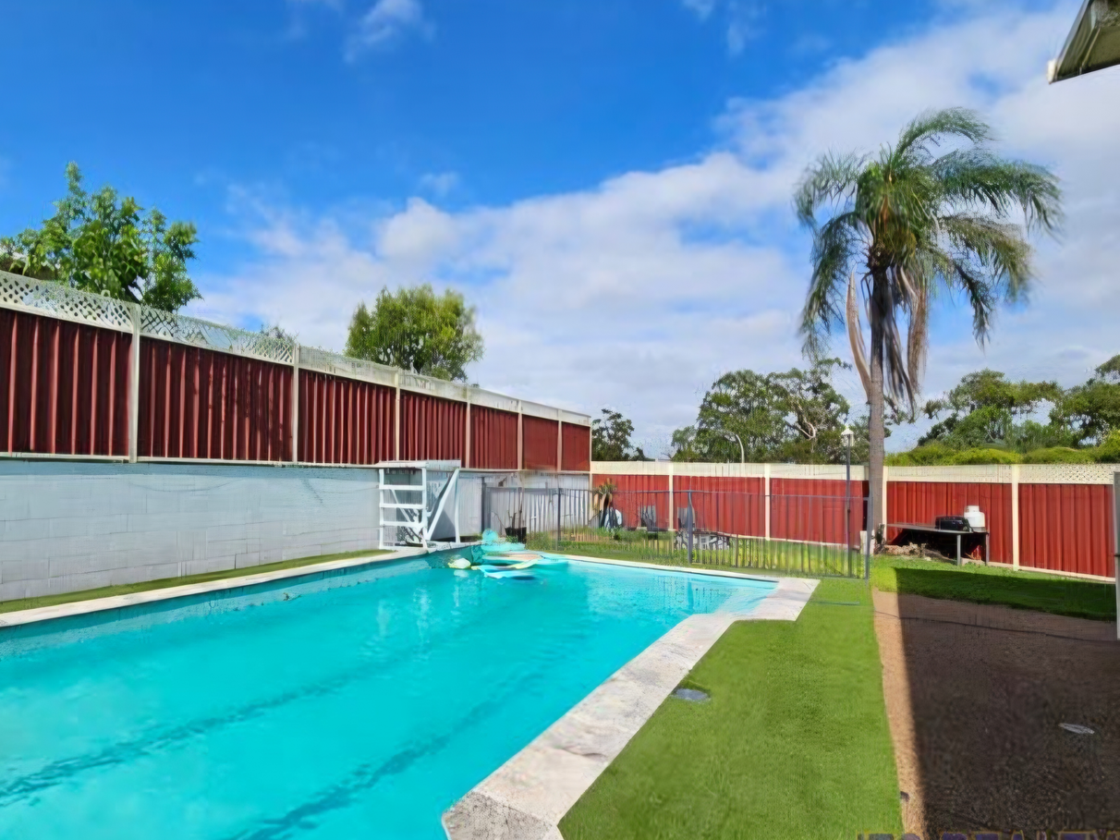
Step outside to your own private resort-style backyard, where a stunning 12-metre x 4-metre in-ground swimming pool takes centre stage. The outdoor entertaining area and fire pit create the perfect setting for weekend barbecues, summer pool parties, or cosy evenings under the stars.
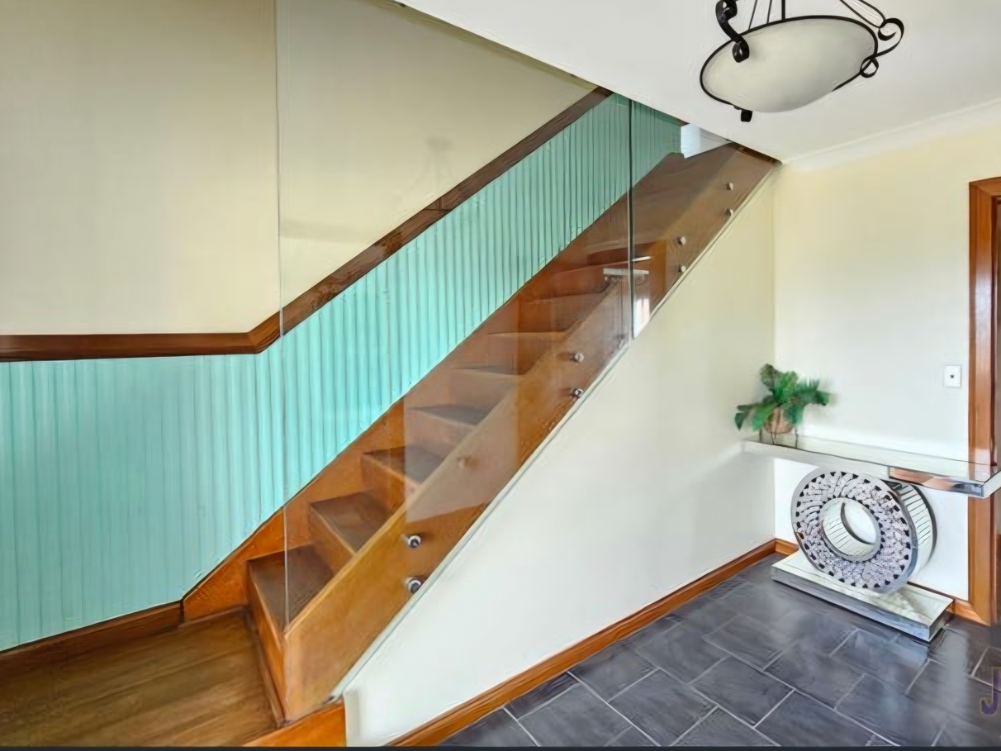
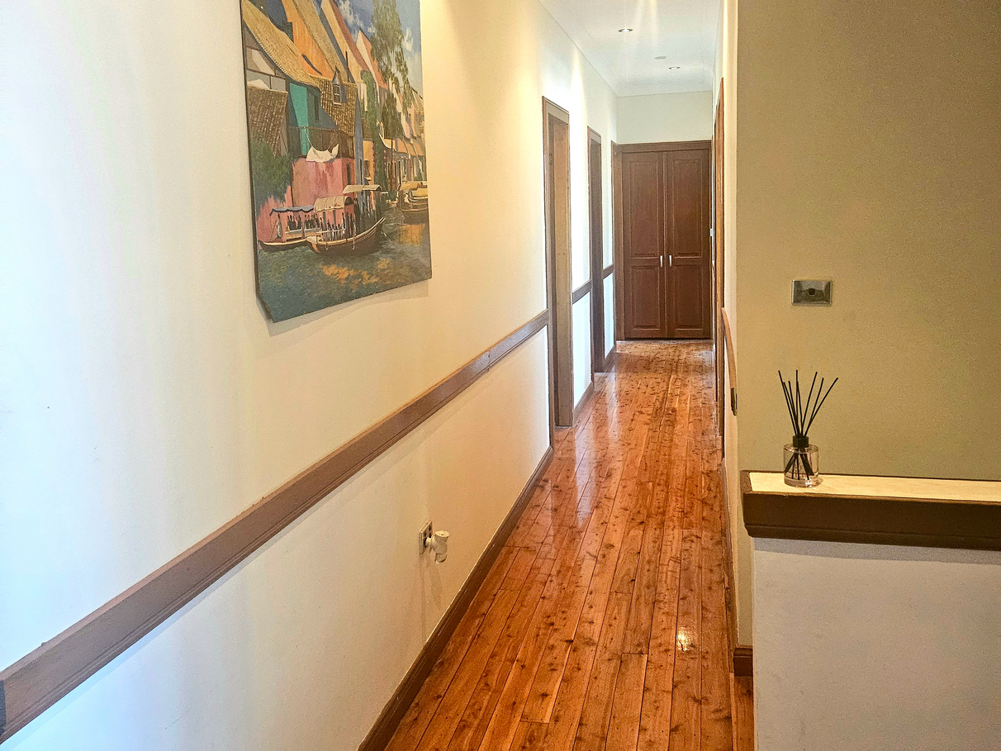
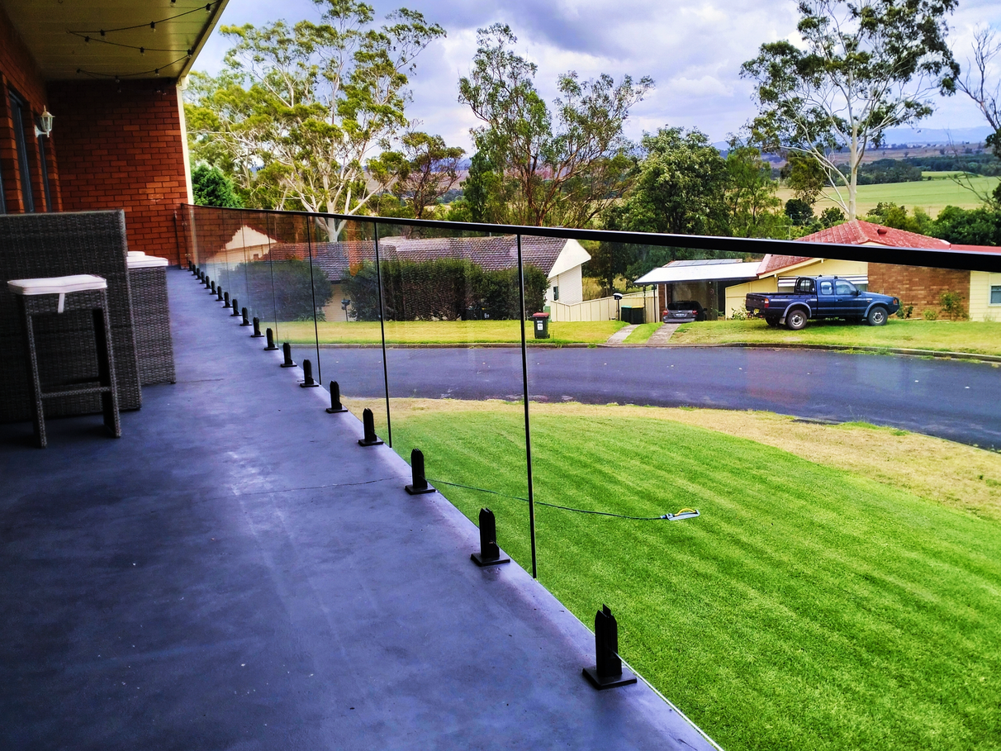
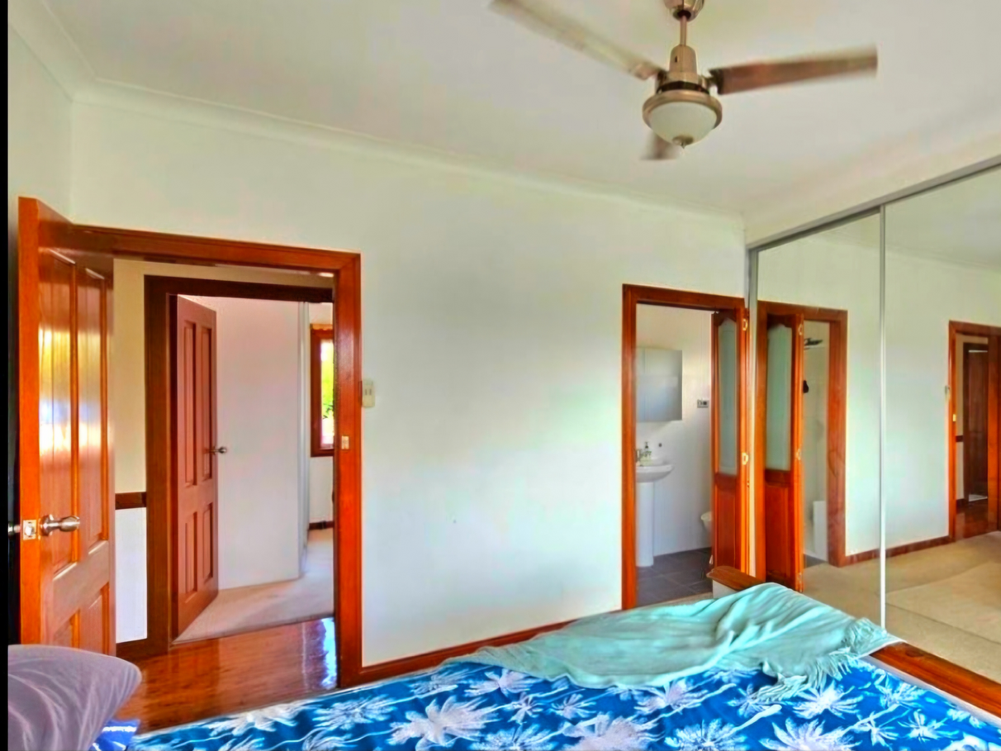
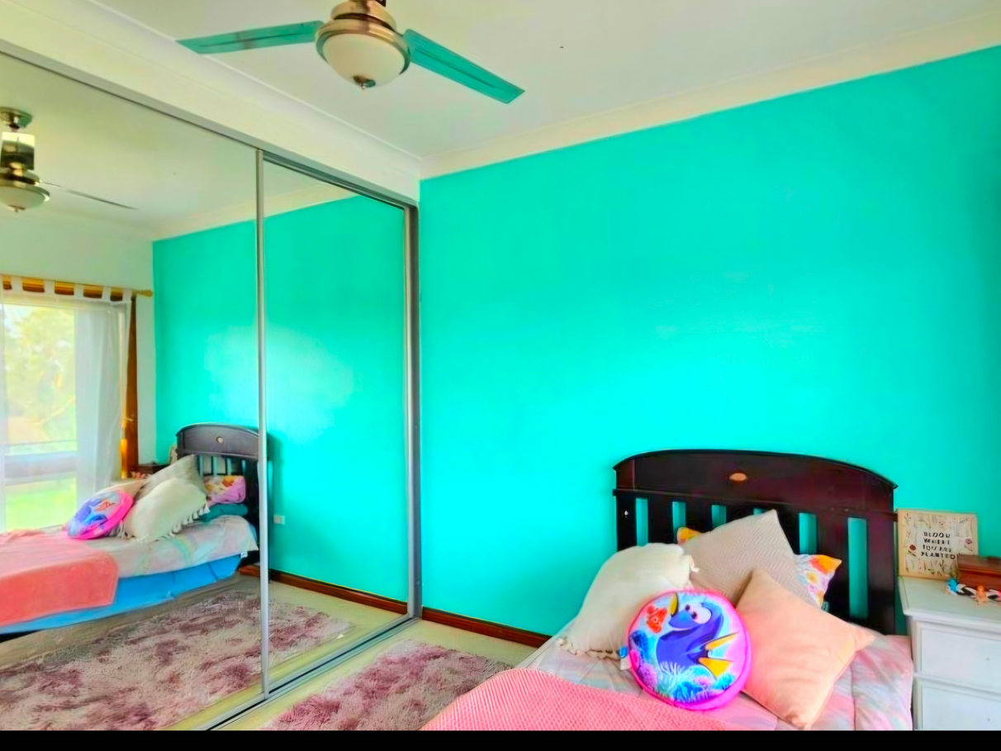

Upstairs, the home continues to impress with four generously sized bedrooms. Three bedrooms feature built-in wardrobes and large sliding glass doors opening onto a full-length balcony that spans the width of the home, filling each room with natural light and offering a peaceful outdoor retreat. The spacious master suite includes a private ensuite, providing comfort and privacy for the homeowners.
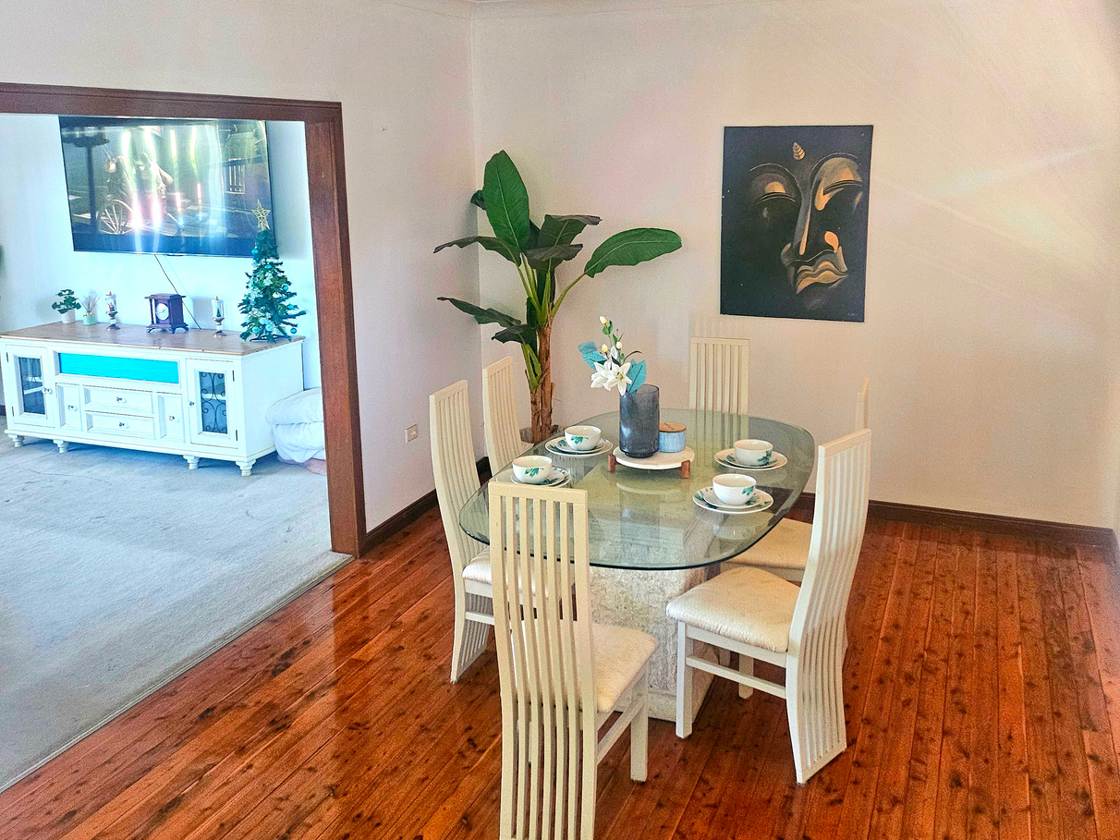
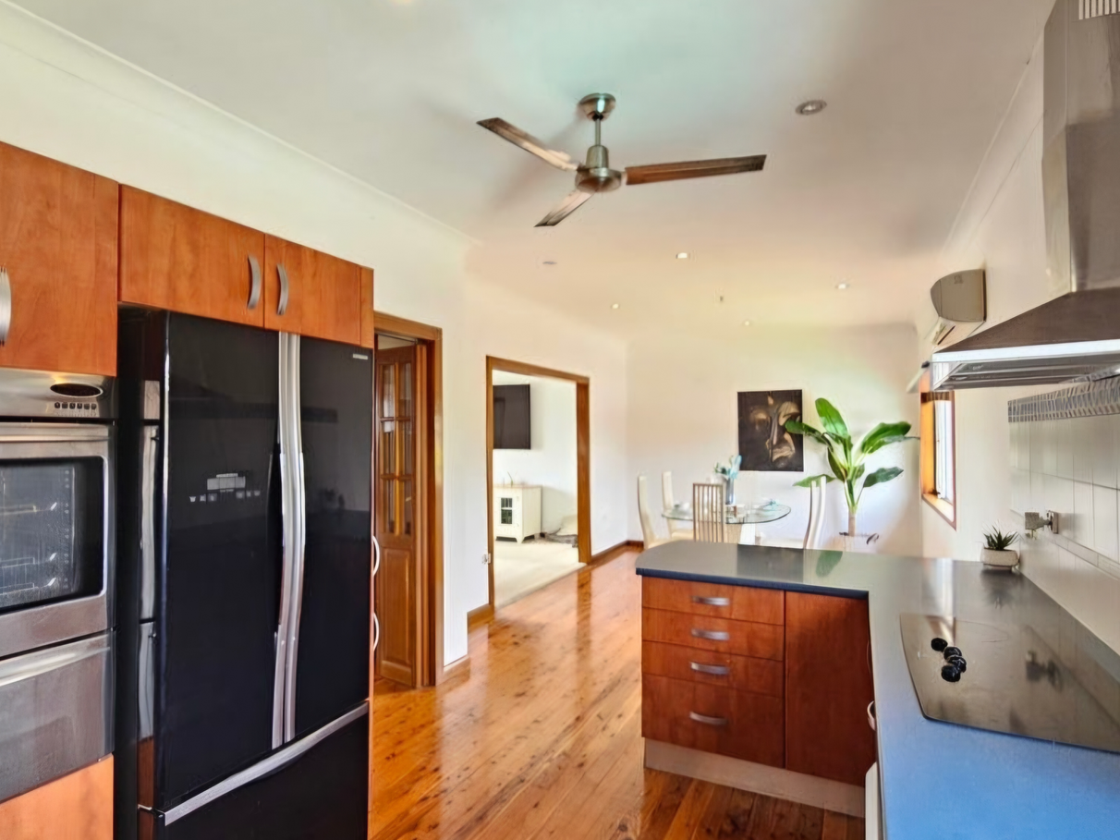
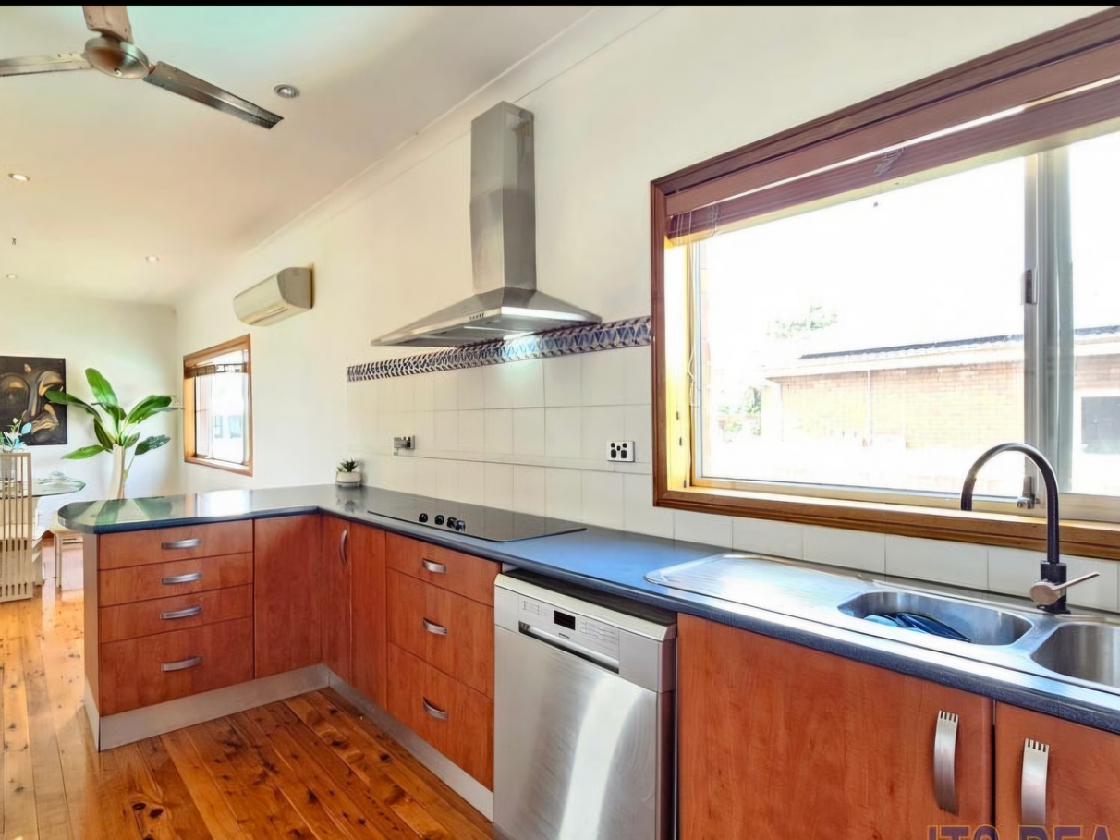
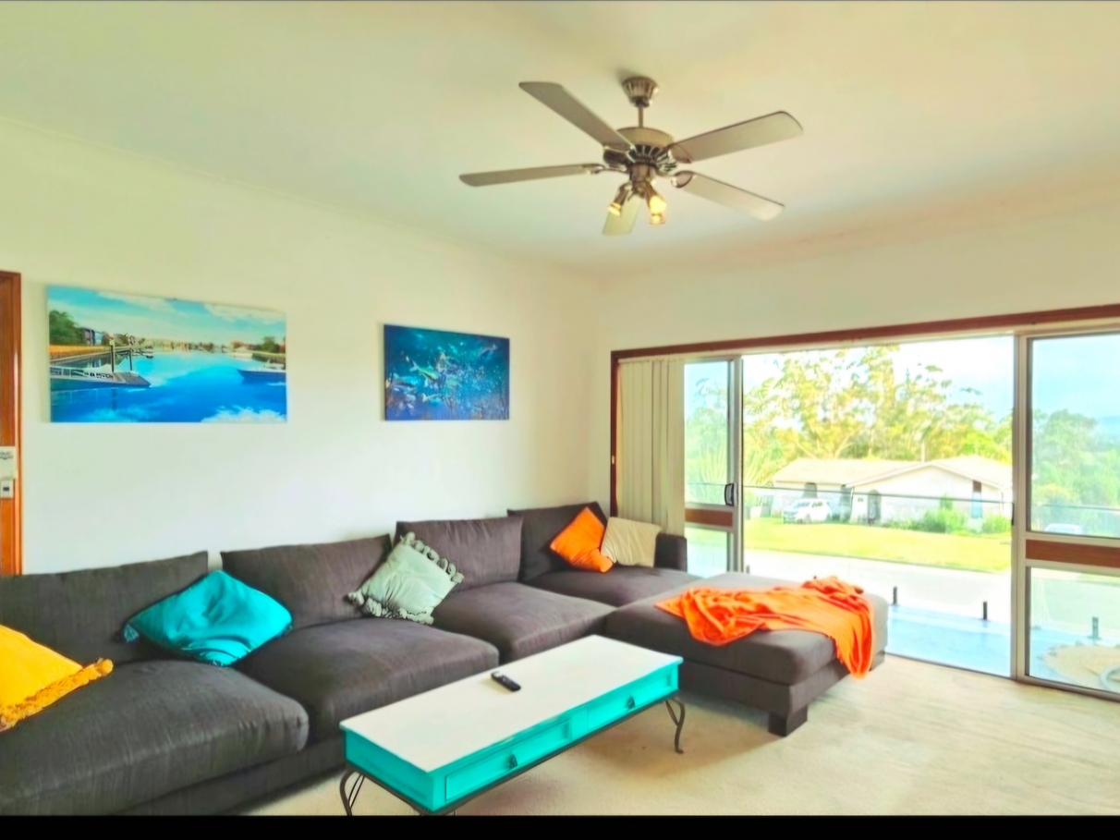
The heart of the home is the expansive open-plan kitchen and dining area, perfectly positioned to overlook the sparkling pool and backyard, making everyday living and entertaining effortless. Flowing seamlessly from the dining area is a large separate living room with direct access to the balcony, providing another inviting space for the whole family to unwind.
With multiple indoor and outdoor living zones, generous accommodation, and an outstanding entertaining layout, this is a home designed for making memories and enjoying every season.
Property Features:
Four generous bedrooms, including a master with private ensuite
Three bedrooms with built-in wardrobes and balcony access
Spacious open-plan kitchen and dining overlooking the pool
Separate family living room with balcony access
Large downstairs entertaining area with built-in bar and full-size pool table
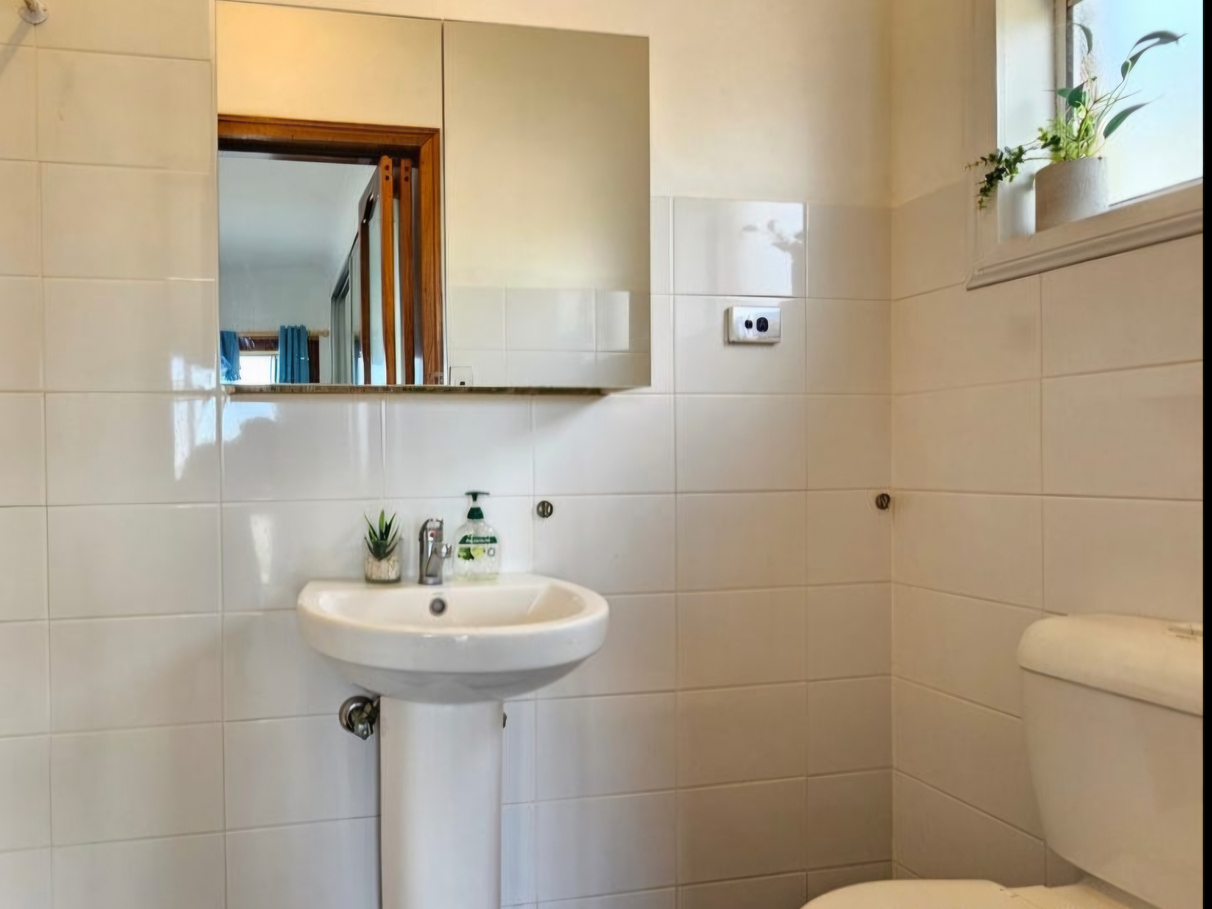
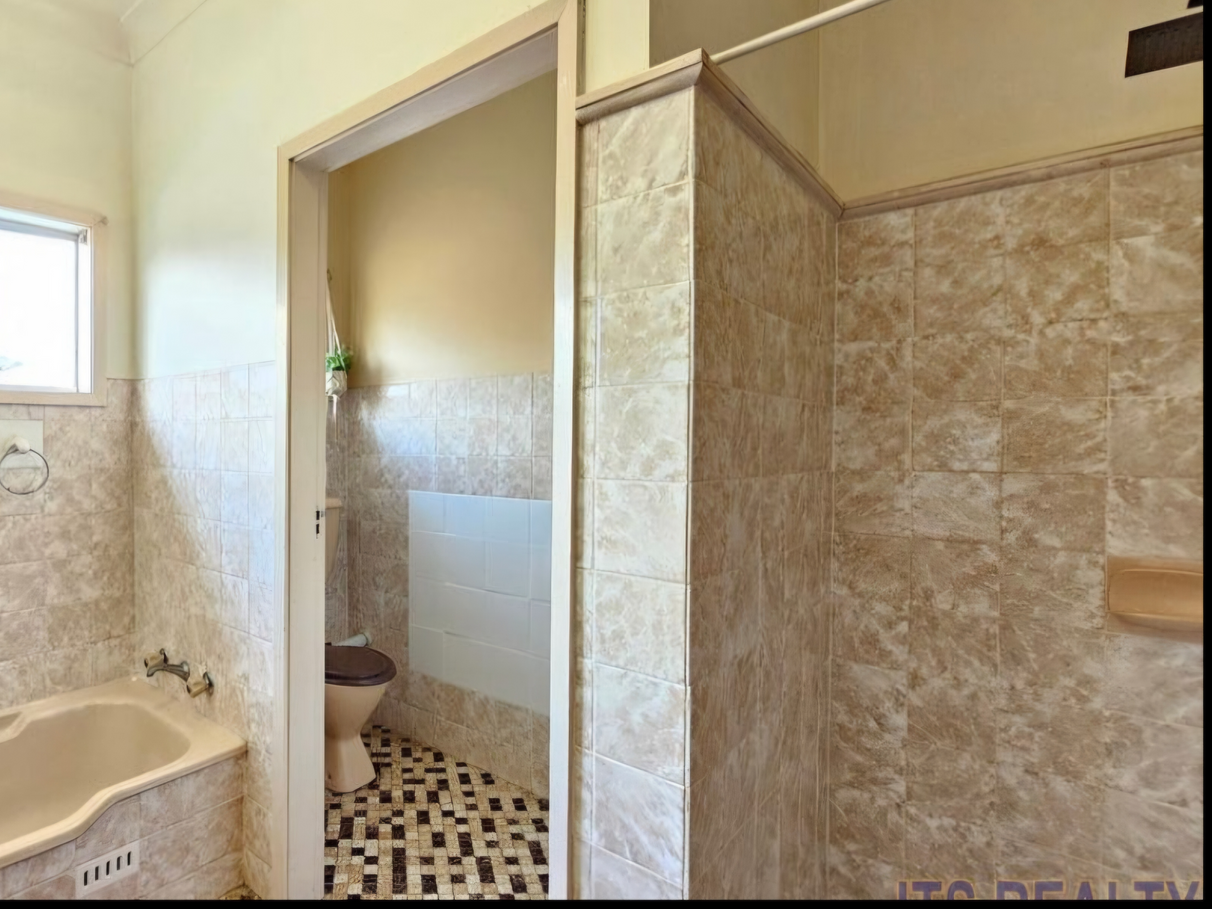
Three bathrooms across two levels
Oversized remote-controlled 2.5-car garage with workshop and workbench
Sparkling 12m x 4m in-ground swimming pool
Outdoor entertaining area with fire pit
Full-length balcony spanning the front of the home
Multiple living and entertaining spaces ideal for the growing family
This exceptional family residence offers the perfect combination of space, lifestyle, and entertaining. Don’t miss your opportunity to secure a home that your family will enjoy for years to come.
From the moment you arrive, you’ll appreciate the generous proportions this impressive residence has to offer. Downstairs features an oversized remote-controlled 2.5-car garage with ample room for vehicles, trailers, storage, or a workshop, complete with a built-in workbench for the home handyman or tradesperson.
Designed with entertaining in mind, the lower level boasts a spacious open-plan games and bar room complete with a full-size pool table, creating the ultimate space to relax with family and friends. A third bathroom on this level provides added convenience for guests and those enjoying the outdoor entertaining area.
Step outside to your own private resort-style backyard, where a stunning 12-metre x 4-metre in-ground swimming pool takes centre stage. The outdoor entertaining area and fire pit create the perfect setting for weekend barbecues, summer pool parties, or cosy evenings under the stars.
Upstairs, the home continues to impress with four generously sized bedrooms. Three bedrooms feature built-in wardrobes and large sliding glass doors opening onto a full-length balcony that spans the width of the home, filling each room with natural light and offering a peaceful outdoor retreat. The spacious master suite includes a private ensuite, providing comfort and privacy for the homeowners.
The heart of the home is the expansive open-plan kitchen and dining area, perfectly positioned to overlook the sparkling pool and backyard, making everyday living and entertaining effortless. Flowing seamlessly from the dining area is a large separate living room with direct access to the balcony, providing another inviting space for the whole family to unwind.
With multiple indoor and outdoor living zones, generous accommodation, and an outstanding entertaining layout, this is a home designed for making memories and enjoying every season.
Property Features:
Four generous bedrooms, including a master with private ensuite
Three bedrooms with built-in wardrobes and balcony access
Spacious open-plan kitchen and dining overlooking the pool
Separate family living room with balcony access
Large downstairs entertaining area with built-in bar and full-size pool table
Three bathrooms across two levels
Oversized remote-controlled 2.5-car garage with workshop and workbench
Sparkling 12m x 4m in-ground swimming pool
Outdoor entertaining area with fire pit
Full-length balcony spanning the front of the home
Multiple living and entertaining spaces ideal for the growing family
This exceptional family residence offers the perfect combination of space, lifestyle, and entertaining. Don’t miss your opportunity to secure a home that your family will enjoy for years to come.
Features
Outdoor features
Swimming pool
Garage
Balcony
Outdoor area
Fully fenced
Open spaces
Remote garage
Secure parking
Indoor features
Balcony
Ensuite
Study
Built-in robes
Floor boards
Living area
Workshop
Rumpus room
Broadband
Toilet
Air conditioning
Hot water service
Climate control & energy
High energy efficiency
Email enquiry to buymyplace
 Email
Email
 Twitter
 Facebook

For real estate agents
Please note that you are in breach of Privacy Laws and the Terms and Conditions of Usage of our site, if you contact a buymyplace
Vendor with the intention to solicit business i.e. You cannot contact any of our advertisers other than with the intention to
purchase their property. If you contact an advertiser with any other purposes, you are also in breach of The SPAM and Privacy
Act where you are "Soliciting business from online information produced for another intended purpose". If you believe you have
a buyer for our vendor, we kindly request that you direct your buyer to the buymyplace.com.au website or refer them through
buymyplace.com.au by calling 1300 003 726. Please note, our vendors are aware that they do not need to, nor should they,
sign any real estate agent contracts in the promise that they will be introduced to a buyer. (Terms & Conditions).