


 Now accepting Zip Pay & Klarna
 Listed on Realestate & Domain UNTIL SOLD

25 Photos
25 Photos
+21
For lease
$1,520
5
3
4
–
house
Contact
buymyplace
on +61 488 842 044
* Make an offer only available on sales listings
For lease
$1,520
5
3
4
–
house
Contact
buymyplace
on +61 488 842 044
* Make an offer only available on sales listings
BRAND NEW LARGE STYISH HOME
Property ID: 236167
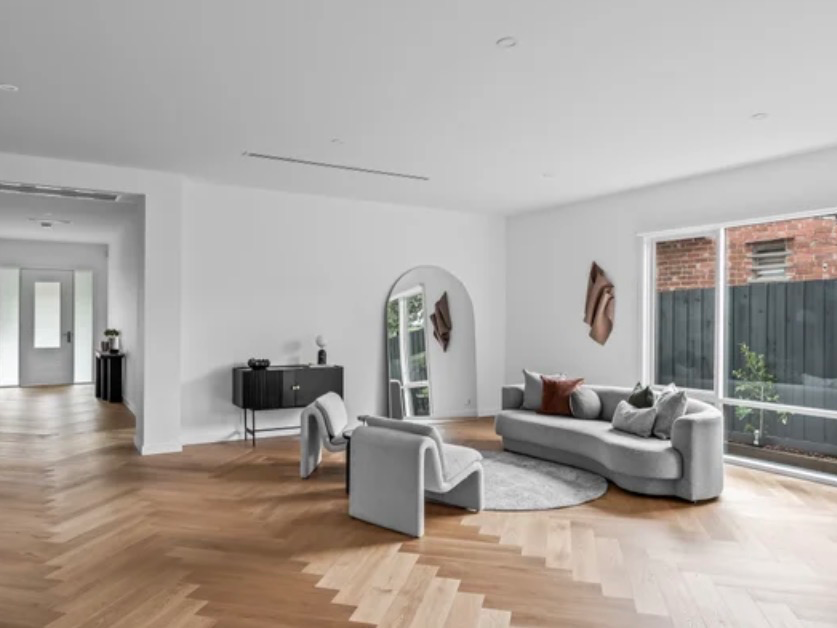
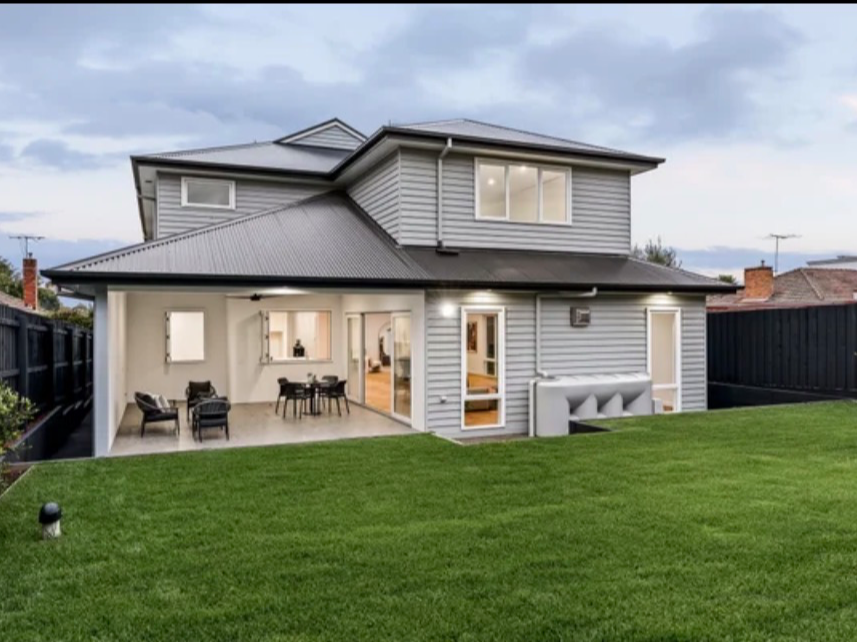
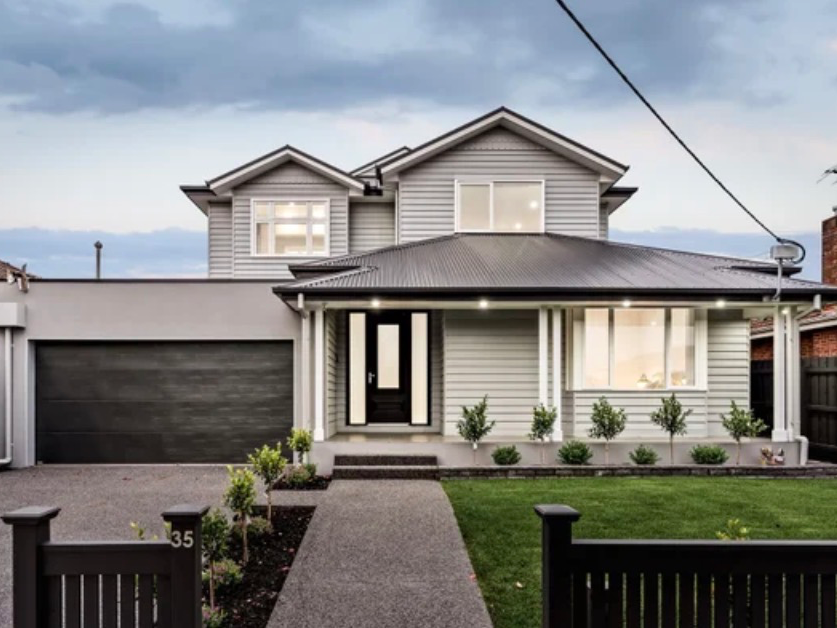
One of Preston's finest offerings, this brand-new custom built four/five bedroom and study displays its extravagant proportions and premier finishes over two sophisticated levels.
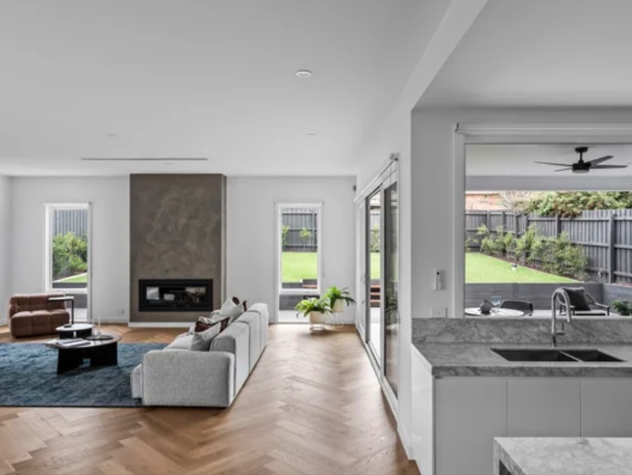
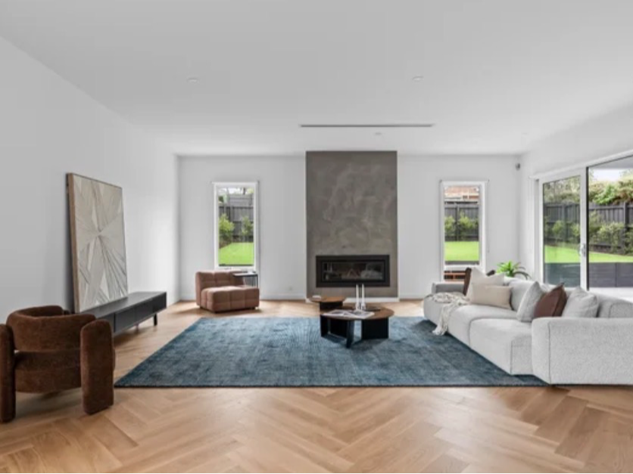
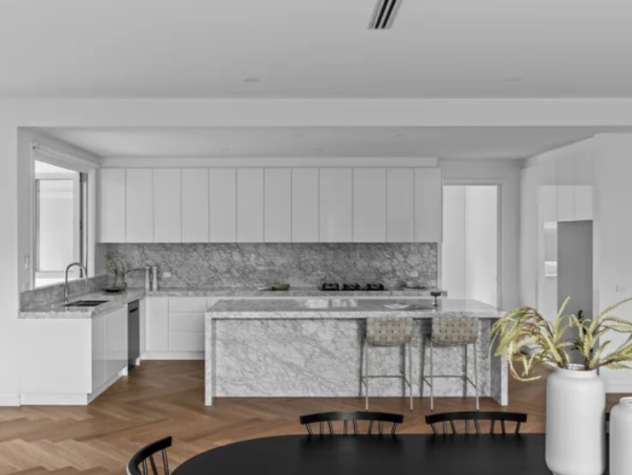
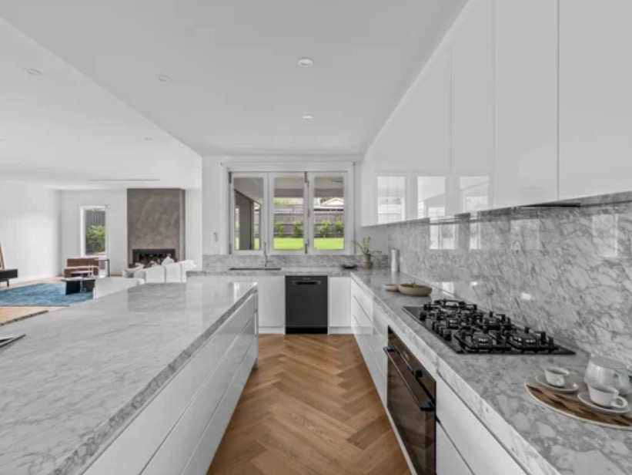
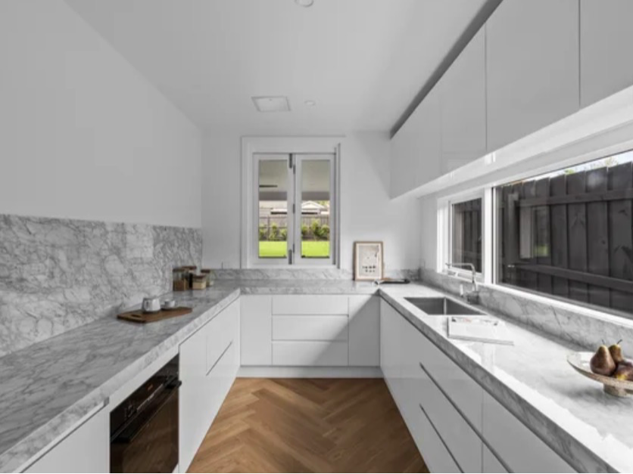
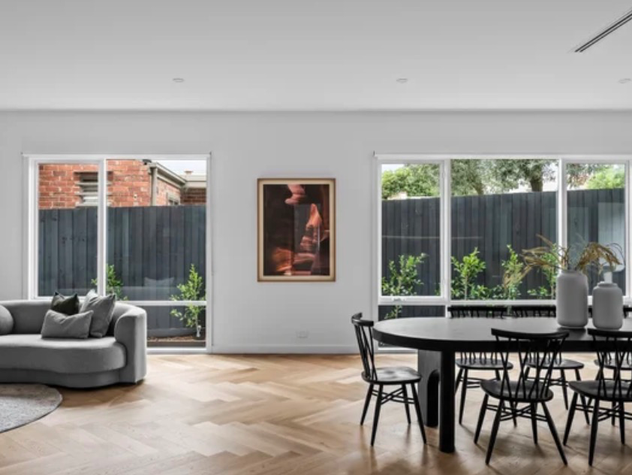
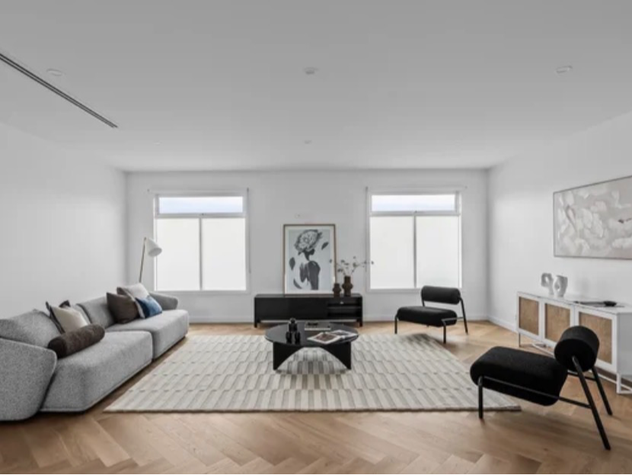
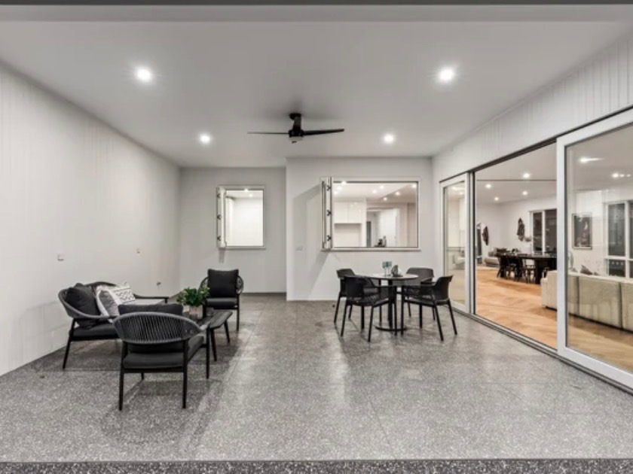
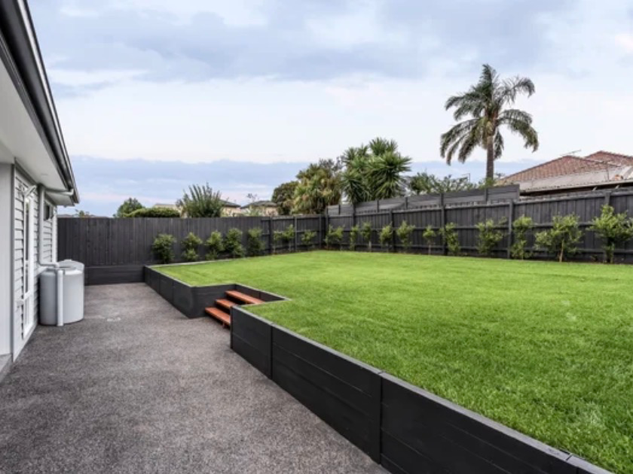
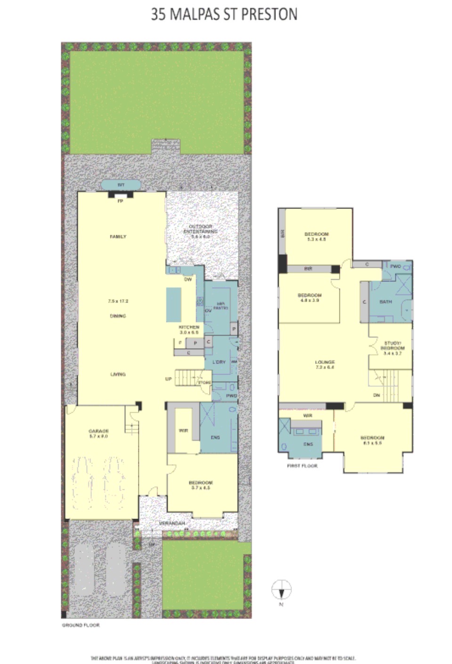
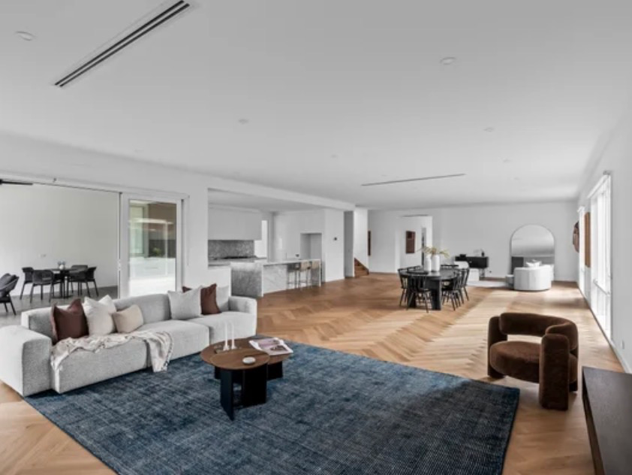
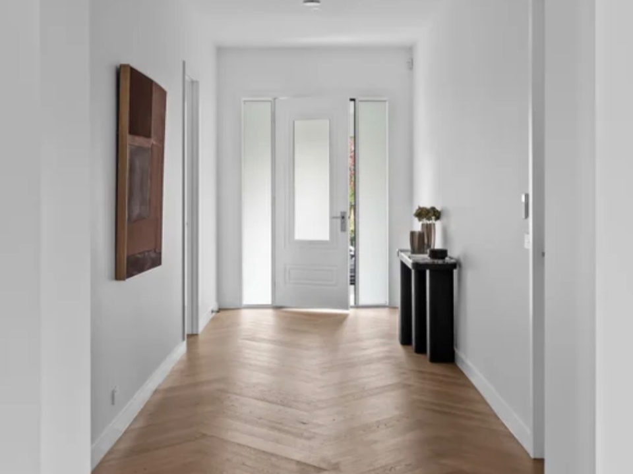
Extra wide entrance hall and herringbone laid timber floors throughout, it is the expansive family living domain that really impresses. Large enough to encompass three distinct living zones, the lounge with a gas log fireplace, sundrenched dining plus a further sitting area, this oversized domain will appeal to consummate entertainers with its fabulous marble lined kitchen and seamless access to alfresco dining and terraced rear gardens. 900mm Bosch appliances feature in an exclusively fitted kitchen boasting endless storage and waterfall counters on the island, that together with a lavish butler's pantry including a second Bosch oven, both open to alfresco entertaining via stylish bifold windows.
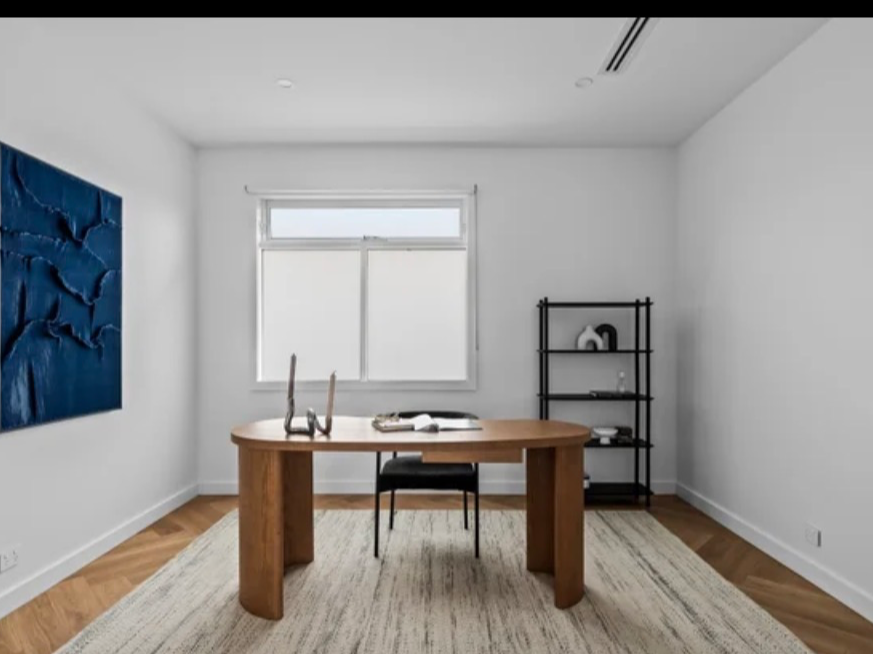
The second floor is equally extravagant with a wide sunlit staircase linking family living to a spacious retreat and double doors that open to a versatile study that is equally at home as a fifth bedroom.
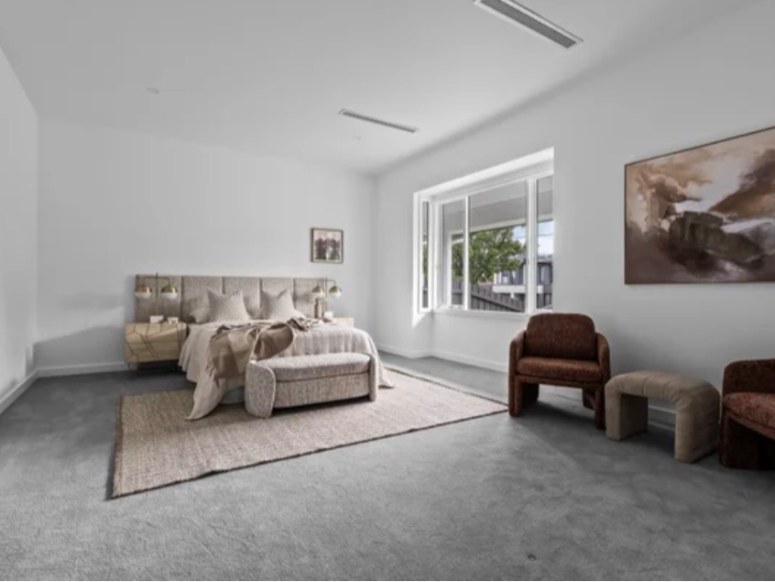
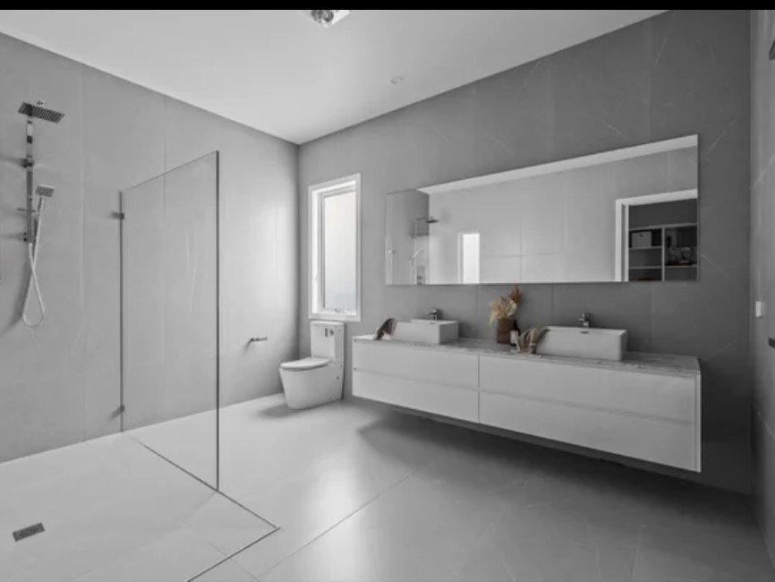
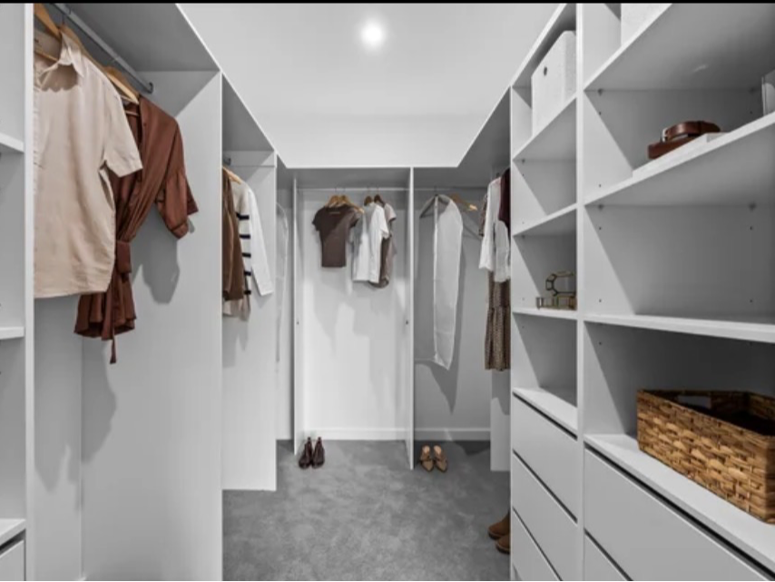
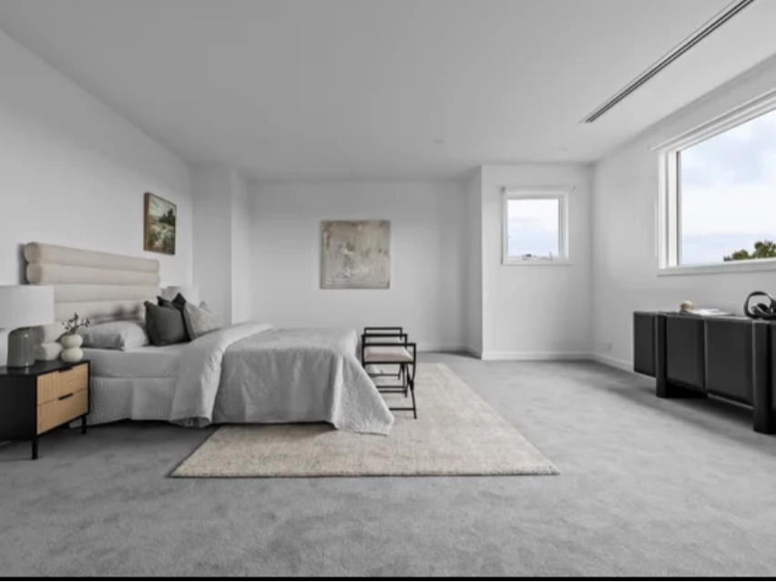
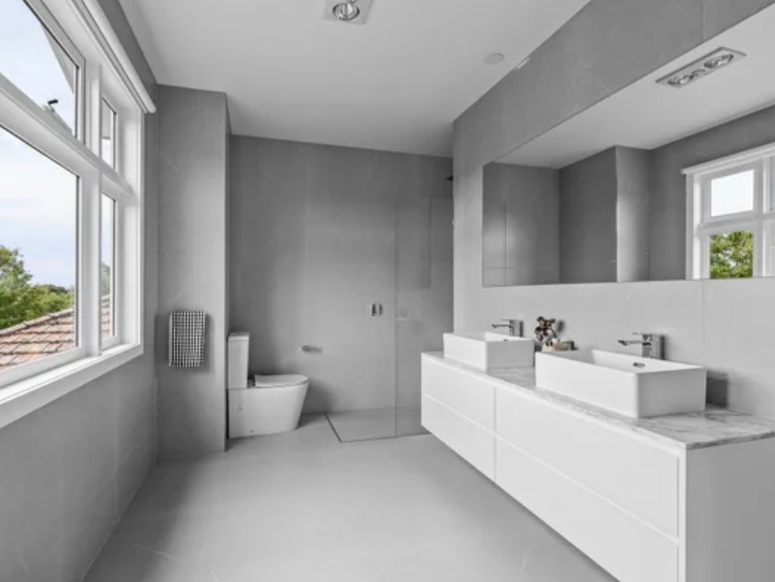
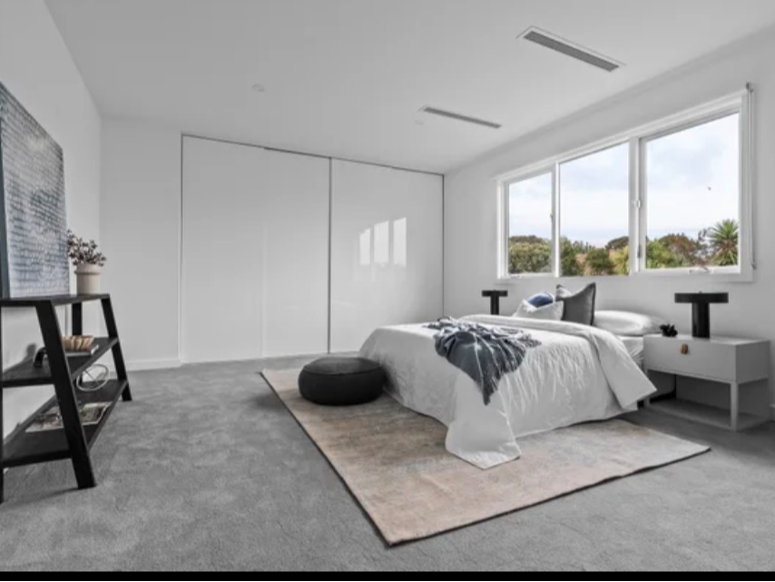
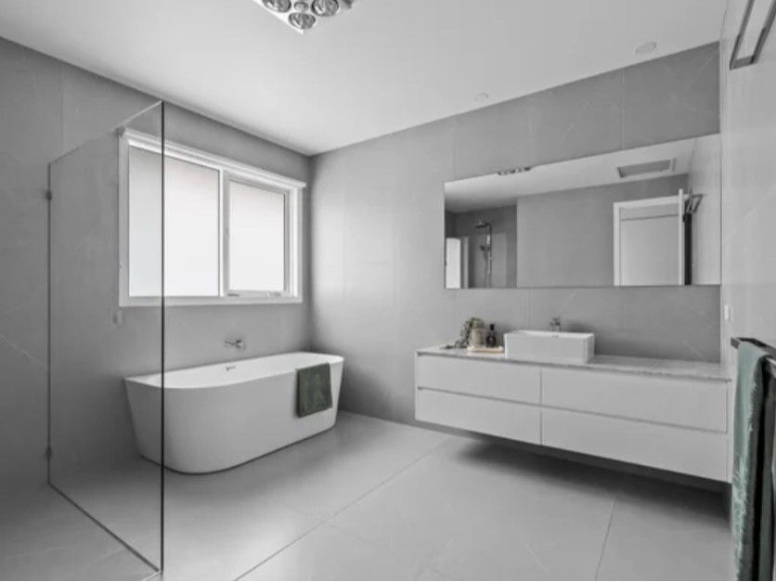
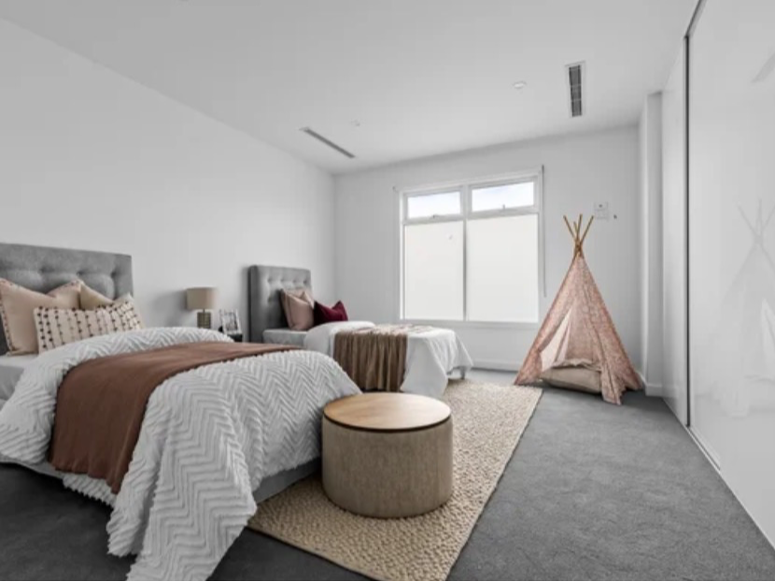
Exclusive bathrooms with marble finishes on dual basin vanities complement the grand bedrooms with fitted robes, two master suites showcasing walk-in robes and luxe ensuites featuring swathes of marble; while a separate laundry, two powder rooms, double glazing, water tanks, alarm, video entry, heating/cooling throughout and double garage with remote and internal entry plus off-street parking ensure you lack for nothing.
Offering a fabulous 55 squares (approx.) of streamlined family living, it sits in a premier lifestyle location moments to Plenty Road trams and its burgeoning cafes, Northland shopping, cinemas and buses, near local parks (W Ruthven Reserve) and schools, zoned to Preston High, and within easy reach of cosmopolitan High Street, iconic Preston Market and Preston Station. Private inspections are welcome.
Extra wide entrance hall and herringbone laid timber floors throughout, it is the expansive family living domain that really impresses. Large enough to encompass three distinct living zones, the lounge with a gas log fireplace, sundrenched dining plus a further sitting area, this oversized domain will appeal to consummate entertainers with its fabulous marble lined kitchen and seamless access to alfresco dining and terraced rear gardens. 900mm Bosch appliances feature in an exclusively fitted kitchen boasting endless storage and waterfall counters on the island, that together with a lavish butler's pantry including a second Bosch oven, both open to alfresco entertaining via stylish bifold windows.
The second floor is equally extravagant with a wide sunlit staircase linking family living to a spacious retreat and double doors that open to a versatile study that is equally at home as a fifth bedroom.
Exclusive bathrooms with marble finishes on dual basin vanities complement the grand bedrooms with fitted robes, two master suites showcasing walk-in robes and luxe ensuites featuring swathes of marble; while a separate laundry, two powder rooms, double glazing, water tanks, alarm, video entry, heating/cooling throughout and double garage with remote and internal entry plus off-street parking ensure you lack for nothing.
Offering a fabulous 55 squares (approx.) of streamlined family living, it sits in a premier lifestyle location moments to Plenty Road trams and its burgeoning cafes, Northland shopping, cinemas and buses, near local parks (W Ruthven Reserve) and schools, zoned to Preston High, and within easy reach of cosmopolitan High Street, iconic Preston Market and Preston Station. Private inspections are welcome.
Features
Outdoor features
Garage
Outdoor area
Courtyard
Open spaces
Remote garage
Secure parking
Indoor features
Study
Built-in robes
Floor boards
Living area
Rumpus room
Broadband
Open fire place
Alarm system
Intercom
Toilet
Hot water service
Climate control & energy
High energy efficiency
Water tank
Grey water system
Email enquiry to buymyplace
 Email
Email
 Twitter
 Facebook

For real estate agents
Please note that you are in breach of Privacy Laws and the Terms and Conditions of Usage of our site, if you contact a buymyplace
Vendor with the intention to solicit business i.e. You cannot contact any of our advertisers other than with the intention to
purchase their property. If you contact an advertiser with any other purposes, you are also in breach of The SPAM and Privacy
Act where you are "Soliciting business from online information produced for another intended purpose". If you believe you have
a buyer for our vendor, we kindly request that you direct your buyer to the buymyplace.com.au website or refer them through
buymyplace.com.au by calling 1300 003 726. Please note, our vendors are aware that they do not need to, nor should they,
sign any real estate agent contracts in the promise that they will be introduced to a buyer. (Terms & Conditions).